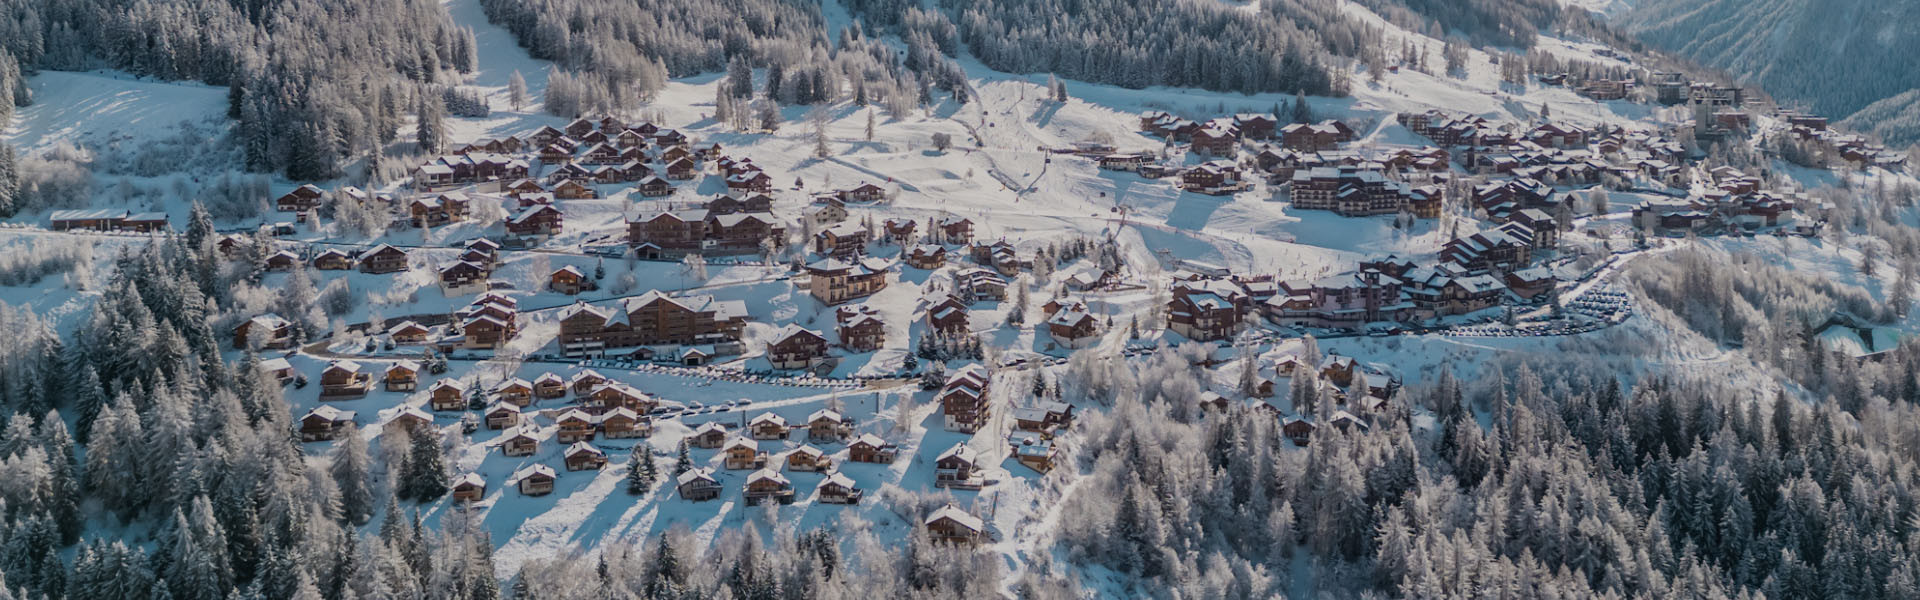
Appartements & chalets

⚠️ Liaison du Lonzagne fermée cet été En raison des travaux de remplacement des « paniers de Peisey », la liaison sera entièrement fermée pendant l’été 2026.
🚌 Des navettes de remplacement seront mises en place afin d’assurer vos déplacements.
  • exterieur1-hiver-50181
  • chalet-piccola-pietra-wohnraum-neu-b1723538977-32d8ddea-605355
  • chalet-piccola-pietra-kamin-b1723539850-04143776-605354
  • chalet-piccola-pietra-wohnraum-neu1-b1723538981-a6bf6d79-605353
  • chaletpiccolapietra-essvereich-neu-b21723540493-f43790b3-605352
  • chalet-piccola-pietra-wonessbereich-neu-b1723538979-9bf61fdc-605351
  • chalet-piccola-pietra-essbereich-neu1-b1723538980-bc8ea270-605350
  • chalet-piccola-pietra-kueche-neu-b1723538978-4378250d-605349
  • chalet-piccola-pietra-schlafzimmer2-neu-b1723538983-1652d227-605348
  • chalet-piccola-pietra-schlafzimmer1-neu-b1723538982-0ad0d4ff-605347
  • chalet-piccola-pietra-schlafzimmer-neu-b1723538980-4f30a71f-605345
  • chalet-piccola-pietra-badezimmer-neu-b1723538981-9f1eb7bf-605346
  • chalet-piccola-pietra-sauna-beispiel-neu-b1723538983-191d9fcd-1433957
  • plan-1er-50183
  • plan-2eme-50186
  • plan-3eme-50185
  • plan-garage-sauna-50187
  • L'essentiel :
    • 100 m2 surface habitable
    • Nbr de couchages : 8
  • WiFi
  • Animaux  admis
  • Sauna
Disponibilités
  • chalet-poyet-15-4-22-sejour-vue-bellecote-64315
  • chalet-poyet-15-4-22-s-jour-64317
  • chalet-poyet-15-4-22-cuisine-2-64318
  • chalet-poyet-15-4-22-cuisine-64319
  • chalet-poyet-15-4-22-sdb-haut-64321
  • chalet-poyet-15-4-22-sdb-bas-64322
  • chalet-poyet-15-4-22-couloir-entr-e-haut-64324
  • chalet-poyet-15-4-22-chambre-lits-double-et-simple-bas-64325
  • chalet-poyet-15-4-22-chambre-lit-double-bas-64346
  • chalet-poyet-15-4-22-chambre-2-lits-simple-bas-64323
  • chalet-poyet-15-4-22-chambre-lit-double-haut-64326
  • chalet-poyet-15-4-22-balcon-2-64328
  • chalet-poyet-15-4-22-terrasse-vue-bellecote-64340
  • chalet-poyet-15-4-22-chalet-depuis-chemin-vernettes-64327
  • chalet-poyet-15-4-22-terrasse-3-64341
  • L'essentiel :
    • 120 m2 surface habitable
    • Nbr de couchages : 8
  • WiFi
Disponibilités
  • la-chantoune-nancroix-peisey-vallandry-21-27128
  • la-chantoune-nancroix-peisey-vallandry-9-27121
  • la-chantoune-nancroix-peisey-vallandry-5-27118
  • mezzanine-chantoune-lits-61587
  • la-chantoune-nancroix-peisey-vallandry-6-27119
  • la-chantoune-nancroix-peisey-vallandry-19-27129
  • la-chantoune-nancroix-peisey-vallandry-16-39317
  • la-chantoune-nancroix-peisey-vallandry-15-27126
  • la-chantoune-nancroix-peisey-vallandry-13-27123
  • la-chantoune-nancroix-peisey-vallandry-14-27125
  • la-chantoune-nancroix-peisey-vallandry-10-27124
  • la-chantoune-nancroix-peisey-vallandry-18-27127
  • la-chantoune-nancroix-peisey-vallandry-1-27117
  • la-chantoune-nancroix-peisey-vallandry-7-27120
  • la-chantoune-nancroix-peisey-vallandry-8-27122
  • chalet-la-savoyarde-nancroix-peisey-vallandry-1-27130
  • chalet-la-savoyarde-nancroix-peisey-vallandry-2-27132
  • salle-de-bain-chantoune-61586
  • salle-de-douche-chantoune-61588
Nancroix-La Chenarie 4 pièces
  • L'essentiel :
    • 100 m2 surface habitable
    • Nbr de couchages : 7
  • WiFi
Disponibilités
  • chalet-chardon-bleu-vallandry-sejour-2-63451
  • chalet-chardon-bleu-vallandry-sejour-63450
  • chalet-chardon-bleu-vallandry-cuisine-63452
  • chalet-chardon-bleu-vallandry-chambre-double-2-63455
  • chalet-chardon-bleu-vallandry-chambre-double-3-63454
  • chalet-chardon-bleu-vallandry-chambre-lits-simples-superposes-63461
  • chalet-chardon-bleu-vallandry-vue-63462
  • chalet-chardon-bleu-vallandry-salle-de-bain-63456
  • chalet-chardon-bleu-vallandry-plan-niveau-1-63458
  • chalet-chardon-bleu-vallandry-plan-rdc-63459
  • chalet-chardon-bleu-vallandry-plan-niveau-1-63460
  • chalet-chardon-bleu-vallandry-63457
  • L'essentiel :
    • 180 m2 surface habitable
    • Nbr de couchages : 12
  • WiFi
Disponibilités
  • _lv_images__lot_0120200005_01_1648819
  • _lv_images__lot_0120200005_02_1648820
  • _lv_images__lot_0120200005_03_1648821
  • _lv_images__lot_0120200005_04_1648822
  • _lv_images__lot_0120200005_05_1648823
  • _lv_images__lot_0120200005_06_1648824
  • _lv_images__lot_0120200005_07_1648825
  • _lv_images__lot_0120200005_08_1648826
  • _lv_images__lot_0120200005_09_1648827
  • _lv_images__lot_0120200005_10_1648828
  • _lv_images__lot_0120200005_11_1648829
  • Divers
Vallandry 4 pièces
  • L'essentiel :
    • 68 m2 surface habitable
    • Nbr de couchages : 9
  • Animaux  admis
Disponibilités
  • epilobes-3-vallandry-sejour-63549
  • epilobes-3-vallandry-sejour-4-63552
  • epilobes-3-vallandry-sejour-2-63550
  • epilobes-3-vallandry-sejour-3-63551
  • epilobes-3-vallandry-chambre-lit-double-63553
  • epilobes-3-vallandry-chambre-lits-simples-63554
  • epilobes-3-vallandry-chambre-lits-simples-2-63555
  • epilobes-3-vallandry-salle-de-bain-63556
  • epilobes-3-vallandry-vue-ete-63557
  • epilobes-3-04-10-17-9-36602
  • epilobes-residence-et-mont-bllanc-22-aout-2013-3-36582
  • ae-fp-epilobes-1432604
  • L'essentiel :
    • 67 m2 surface habitable
    • Nbr de couchages : 6
  • WiFi
Disponibilités
  • img-elt-diapo-12905-59536
  • img-elt-diapo-12901-59530
  • img-elt-diapo-12899-59531
  • img-elt-diapo-12902-59532
  • img-elt-diapo-12900-59533
  • img-elt-diapo-12904-59534
  • img-elt-diapo-12903-59535
  • img-elt-diapo-12907-59537
  • img-elt-diapo-12906-59538
  • img-elt-diapo-12908-59539
  • img-elt-diapo-12910-59540
  • img-elt-diapo-12909-59541
  • img-elt-diapo-12911-59542
  • img-elt-diapo-12917-59543
  • img-elt-diapo-12916-59544
  • img-elt-diapo-12919-59545
  • img-elt-diapo-12918-59546
  • img-elt-diapo-12921-59547
  • img-elt-diapo-12920-59548
  • img-elt-diapo-12929-59549
  • img-elt-diapo-12923-59550
  • img-elt-diapo-12935-59551
  • img-elt-diapo-12936-59552
  • salon-massage-goelia-855745
  • photo-piscine-goelia-855746
Plan-Peisey 5 pièces et plus
  • L'essentiel :
    • 245m² m2 surface habitable
    • Nbr de couchages : 15
  • WiFi
  • Animaux  admis
  • Piscine
  • Jacuzzi
Disponibilités
  • Séjour Stéphi 5 Plan-Peisey
  • Cuisine Stéphi 5 Plan-Peisey
  • chambre-double-124305
  • chambre-doublez-124306
  • chambre-mezzanine-124308
  • salle-de-bain-baignoire-124309
  • salle-de-douche-mezzanine-124311
  • vue-stephi-124312
  • exterieur-stephi-124310
  • balcon-stephi-124304
  • L'essentiel :
    • 67 m2 surface habitable
    • Nbr de couchages : 8
  • Animaux  admis
Disponibilités
  • 12-oree-des-cimes-residence-cgh-exterieur-2013-14-14943
  • 13-oree-des-cimes-residence-cgh-salons-d-accueil-4-14945
  • 14-oree-des-cimes-residence-cgh-salons-d-accueil-1-14946
  • 15-oree-des-cimes-residence-cgh-salons-d-accueil-3-14947
  • 17-oree-des-cimes-residence-cgh-piscine-spa-7-14948
  • 16-oree-des-cimes-residence-cgh-salons-d-accueil-2-14949
  • 18-oree-des-cimes-residence-cgh-piscine-spa-8-14952
  • 21-oree-des-cimes-residence-cgh-appartements-4-14954
  • 19-oree-des-cimes-residence-cgh-piscine-spa-9-14956
  • cgh-oree-des-cimes-appart-foudimages-1-1-54559
  • cgh-oree-des-cimes-appart-foudimages-2-54560
  • cgh-oree-des-cimes-appart-foudimages-3-54561
  • cgh-oree-des-cimes-appart-foudimages-5-54562
  • cgh-oree-des-cimes-appart-studiobergoend-4-54563
  • cgh-oree-des-cimes-int-studiobergoend-16-54564
  • L'essentiel :
    • 60 à 80 m2 surface habitable
    • Nbr de couchages : 8
  • WiFi
  • Ascenseur
  • Accès pers mobilité réduite facilité
  • Animaux  admis
  • Piscine
  • Sauna
Disponibilités
  • sejour-2-chalet-neige-et-bois-moulin-68528
  • poele-a-bois-chalet-neige-et-bois-moulin-68529
  • sejour-chalet-neige-et-bois-moulin-68527
  • cuisine-chalet-neige-et-bois-moulin-68531
  • coin-repas-chalet-neige-et-bois-moulin-68530
  • chambre-lit-double-jaune-2chalet-neige-et-bois-moulin-68532
  • chambre-lit-double-jaune-chalet-neige-et-bois-moulin-68533
  • chambre-lit-double-rose-chalet-neige-et-bois-moulin-68566
  • chambre-lit-double-rose-neige-et-bois-moulin-68567
  • chambre-lit-double-bleue-chalet-neige-et-bois-moulin-68568
  • chambre-lit-double-bleue-2-chalet-neige-et-bois-moulin-68569
  • chambre-avec-lits-simples-chalet-neige-et-bois-moulin-68570
  • chambre-lits-simples-2-chalet-neige-et-bois-moulin-68571
  • chambre-lit-simple-chalet-neige-et-bois-moulin-68572
  • chambre-lit-simple-2-chalet-neige-et-bois-moulin-68573
  • salle-de-douche-2-chalet-neige-et-bois-moulin-68576
  • salle-de-douche-vasque-double-chalet-neige-et-bois-moulin-68577
  • salle-de-douche-chalet-neige-et-bois-moulin-68574
  • salle-de-douche-vasque-simple-chalet-neige-et-bois-moulin-68575
  • chalet-neige-et-bois-vue-moulin été
  • chalet-neige-et-bois-exterieur été
  • Terrasse Neige et Bois été
  • Terrasse Neige et Bois été
  • L'essentiel :
    • 150 m2 surface habitable
    • Nbr de couchages : 10
  • WiFi
Disponibilités