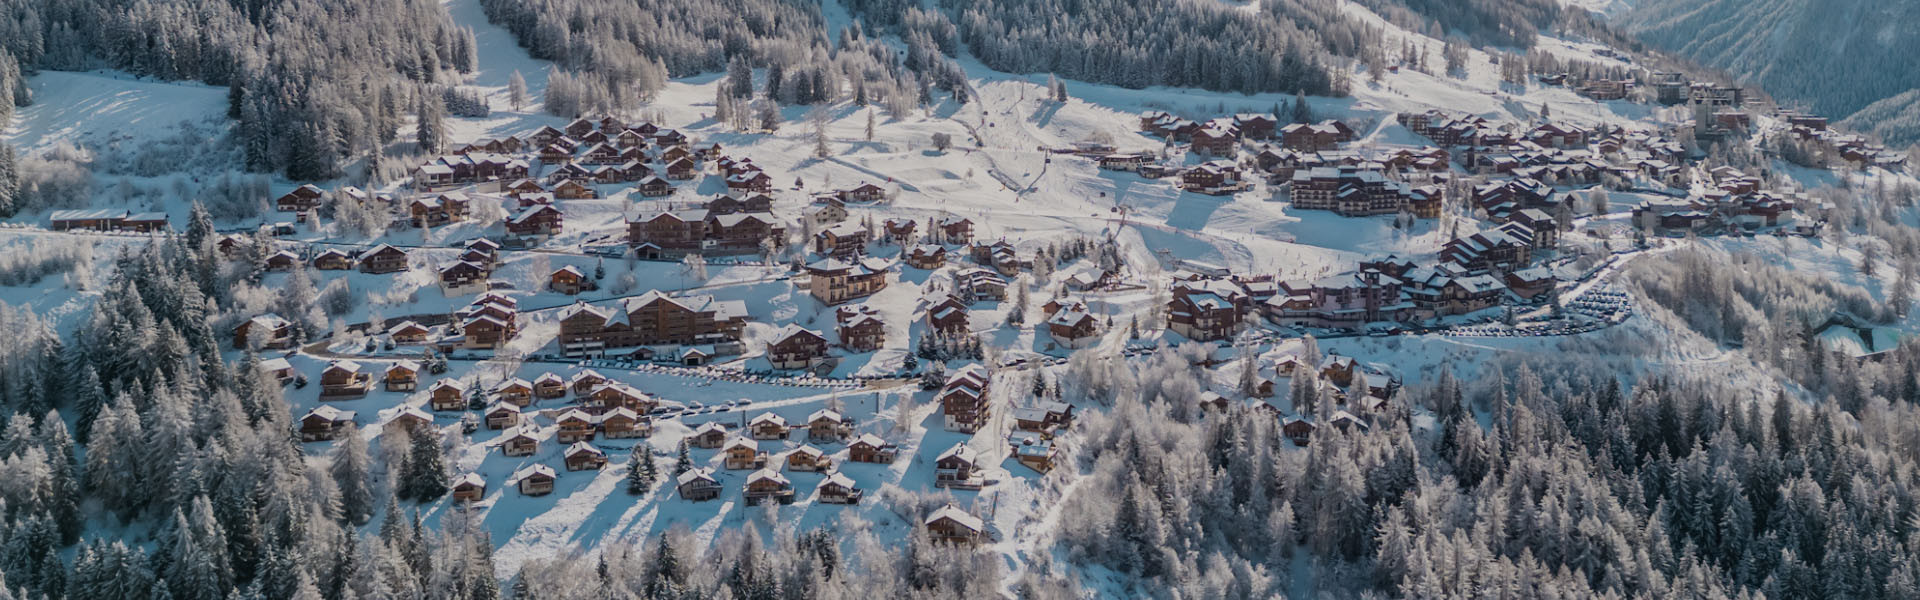
Appartements & chalets

⚠️ Liaison du Lonzagne fermée cet été En raison des travaux de remplacement des « paniers de Peisey », la liaison sera entièrement fermée pendant l’été 2026.
🚌 Des navettes de remplacement seront mises en place afin d’assurer vos déplacements.
  • Séjour Roignaix 5 le Villaret
  • Séjour Roignaix 5 le Villaret
  • Table à manger séjour Roignaix 5 le Villaret
  • Cuisine Roignaix 5 le Villaret
  • Cuisine Roignaix 5 le Villaret
  • Chambre lit double Roignaix 5 le Villaret
  • Chambre lit double et lit simple Roignaix 5 le Villaret
  • Salle de bain Roignaix 5 le Villaret
  • Douche salle de bain Roignaix 5 le Villaret
  • Vue hiver Roignaix 5 le Villaret
  • 7-juin-2006-37-6423
Le Villaret 3 pièces
  • L'essentiel :
    • 60 m2 surface habitable
    • Nbr de couchages : 7
  • WiFi
  • Animaux  admis
Disponibilités
  • img-elt-diapo-12905-59536
  • img-elt-diapo-12901-59530
  • img-elt-diapo-12899-59531
  • img-elt-diapo-12902-59532
  • img-elt-diapo-12900-59533
  • img-elt-diapo-12904-59534
  • img-elt-diapo-12903-59535
  • img-elt-diapo-12907-59537
  • img-elt-diapo-12906-59538
  • img-elt-diapo-12908-59539
  • img-elt-diapo-12910-59540
  • img-elt-diapo-12909-59541
  • img-elt-diapo-12911-59542
  • img-elt-diapo-12917-59543
  • img-elt-diapo-12916-59544
  • img-elt-diapo-12919-59545
  • img-elt-diapo-12918-59546
  • img-elt-diapo-12921-59547
  • img-elt-diapo-12920-59548
  • img-elt-diapo-12929-59549
  • img-elt-diapo-12923-59550
  • img-elt-diapo-12935-59551
  • img-elt-diapo-12936-59552
  • salon-massage-goelia-855745
  • photo-piscine-goelia-855746
Plan-Peisey 5 pièces et plus
  • L'essentiel :
    • 245m² m2 surface habitable
    • Nbr de couchages : 15
  • WiFi
  • Animaux  admis
  • Piscine
  • Jacuzzi
Disponibilités
  • plein-sud-3-plan-peisey-cuisine-64532
  • plein-sud-3-plan-peisey-sejour-64530
  • plein-sud-3-plan-peisey-sejour-2-64531
  • plein-sud-3-plan-peisey-cuisine-2-64533
  • plein-sud-3-plan-peisey-chambre-2-64529
  • plein-sud-3-plan-peisey-chambre-64528
  • plein-sud-3-plan-peisey-salle-de-bain-64534
  • plein-sud-3-plan-peisey-vue-64535
  • residence-plein-sud-hiver-64536
  • residence-plein-sud-ete-64537
  • L'essentiel :
    • 22 m2 surface habitable
    • Nbr de couchages : 4
Disponibilités
  • 12-oree-des-cimes-residence-cgh-exterieur-2013-14-14896
  • 14-oree-des-cimes-residence-cgh-salons-d-accueil-1-14897
  • 13-oree-des-cimes-residence-cgh-salons-d-accueil-4-14898
  • 15-oree-des-cimes-residence-cgh-salons-d-accueil-3-14899
  • 16-oree-des-cimes-residence-cgh-salons-d-accueil-2-14900
  • 18-oree-des-cimes-residence-cgh-piscine-spa-8-14902
  • 17-oree-des-cimes-residence-cgh-piscine-spa-7-14903
  • 19-oree-des-cimes-residence-cgh-piscine-spa-9-14905
  • 21-oree-des-cimes-residence-cgh-appartements-4-14907
  • cgh-oree-des-cimes-appart-foudimages-1-1-54547
  • cgh-oree-des-cimes-appart-foudimages-3-54548
  • cgh-oree-des-cimes-appart-foudimages-2-54549
  • cgh-oree-des-cimes-appart-foudimages-5-54550
  • cgh-oree-des-cimes-appart-studiobergoend-4-54551
  • cgh-oree-des-cimes-int-studiobergoend-16-54552
  • L'essentiel :
    • 45 à 65 m2 surface habitable
    • Nbr de couchages : 6
  • WiFi
  • Ascenseur
  • Accès pers mobilité réduite facilité
  • Animaux  admis
  • Piscine
  • Sauna
Disponibilités
  • epilobes-3-vallandry-sejour-63549
  • epilobes-3-vallandry-sejour-4-63552
  • epilobes-3-vallandry-sejour-2-63550
  • epilobes-3-vallandry-sejour-3-63551
  • epilobes-3-vallandry-chambre-lit-double-63553
  • epilobes-3-vallandry-chambre-lits-simples-63554
  • epilobes-3-vallandry-chambre-lits-simples-2-63555
  • epilobes-3-vallandry-salle-de-bain-63556
  • epilobes-3-vallandry-vue-ete-63557
  • epilobes-3-04-10-17-9-36602
  • epilobes-residence-et-mont-bllanc-22-aout-2013-3-36582
  • ae-fp-epilobes-1432604
  • L'essentiel :
    • 67 m2 surface habitable
    • Nbr de couchages : 6
  • WiFi
Disponibilités
  • Intérieure
  • Séjour
  • Cuisine
  • Vue
  • Vue
  • Chambre
  • Chambre
  • Divers
  • Divers
  • Résidence été
  • Vue hiver
  • Divers
Vallandry 3 pièces
  • L'essentiel :
    • 48 m2 surface habitable
    • Nbr de couchages : 7
  • Animaux  admis
Disponibilités
  • clarines-apartment-7-41788-1449735
  • residence-des-clarines-a-vallandry-1-41791-1449736
  • clarines-9-3-41783-1449733
  • clarines-9-4-41781-1449734
  • clarines-9-7-41787-1449740
  • clarines-9-9-41786-1449741
  • clarines-9-11-41784-1449742
  • clarines-apartment-3-41785-1449743
  • clarines-apartment-5-41789-1449744
  • clarines-9-6-41782-1449739
  • clarines-9-2-41780-1449738
Vallandry 2 pièces
  • L'essentiel :
    • 34 m2 surface habitable
    • Nbr de couchages : 4
  • WiFi
  • Ascenseur
Disponibilités
  • 20250518-162833-3-1175261
  • p-20211031-170614-1173313
  • p-20211031-170206-1173312
  • p-20211101-151503-1173322
  • p-20211101-151637-1173323
  • p-20211101-115636-1173315
  • p-20211101-115911-1173316
  • p-20211101-151332-1173321
  • p-20211101-150400-1173317
  • p-20211101-150427-1173318
  • p-20211101-150947-1173319
  • p-20211101-151221-1173320
  • p-20211031-170428-1173314
Le Villaret 4 pièces
  • L'essentiel :
    • 110 m2 surface habitable
    • Nbr de couchages : 6
  • WiFi
Disponibilités
  • img-elt-diapo-12908-59539
  • img-elt-diapo-12901-59530
  • img-elt-diapo-12899-59531
  • img-elt-diapo-12902-59532
  • img-elt-diapo-12900-59533
  • img-elt-diapo-12904-59534
  • img-elt-diapo-12903-59535
  • img-elt-diapo-12905-59536
  • img-elt-diapo-12907-59537
  • img-elt-diapo-12906-59538
  • img-elt-diapo-12910-59540
  • img-elt-diapo-12909-59541
  • img-elt-diapo-12911-59542
  • img-elt-diapo-12917-59543
  • img-elt-diapo-12916-59544
  • img-elt-diapo-12919-59545
  • img-elt-diapo-12918-59546
  • img-elt-diapo-12921-59547
  • img-elt-diapo-12920-59548
  • img-elt-diapo-12929-59549
  • img-elt-diapo-12923-59550
  • img-elt-diapo-12935-59551
  • img-elt-diapo-12936-59552
  • salon-massage-goelia-855747
  • photo-piscine-goelia-855748
Plan-Peisey 5 pièces et plus
  • L'essentiel :
    • 390 m2 surface habitable
    • Nbr de couchages : 21
  • WiFi
  • Animaux  admis
  • Piscine
  • Jacuzzi
Disponibilités
  • living-area-696fa0126c48e-1449772
  • 19-lounge-1-2000x1130-696bcbe551f50-1449760
  • 20191210-192017-78976-1449762
  • fireplace1-696fa045362c9-1449770
  • 20191210-180016-78977-1449761
  • 4-coin-a-manger-74295-1449759
  • kitchen-1-696fac176931b-1449771
  • double-bedroom-696fac5d6908f-1449769
  • 12-chambre-2-1184x666-696fa1323e75e-1449756
  • bedroom-twin-2-696fad25e0253-1449767
  • 16-ensuite-resized-1383x1080-696fad7870306-1449758
  • bathroom-696fad5833c7d-1449766
  • view-from-th-balcony-696f9f9ae609c-1449774
  • 20191212-133716-66998-1449763
  • ae-fp-beaumont-ground-floor-5e0617e6332e9-1-1449765
  • chalet-beaumont-sleeping-floorplan-697a454593a11-1449768
  • lotissement-nord-ouest-chalets-de-vallandry-et-mont-blanc-15600
Disponibilités