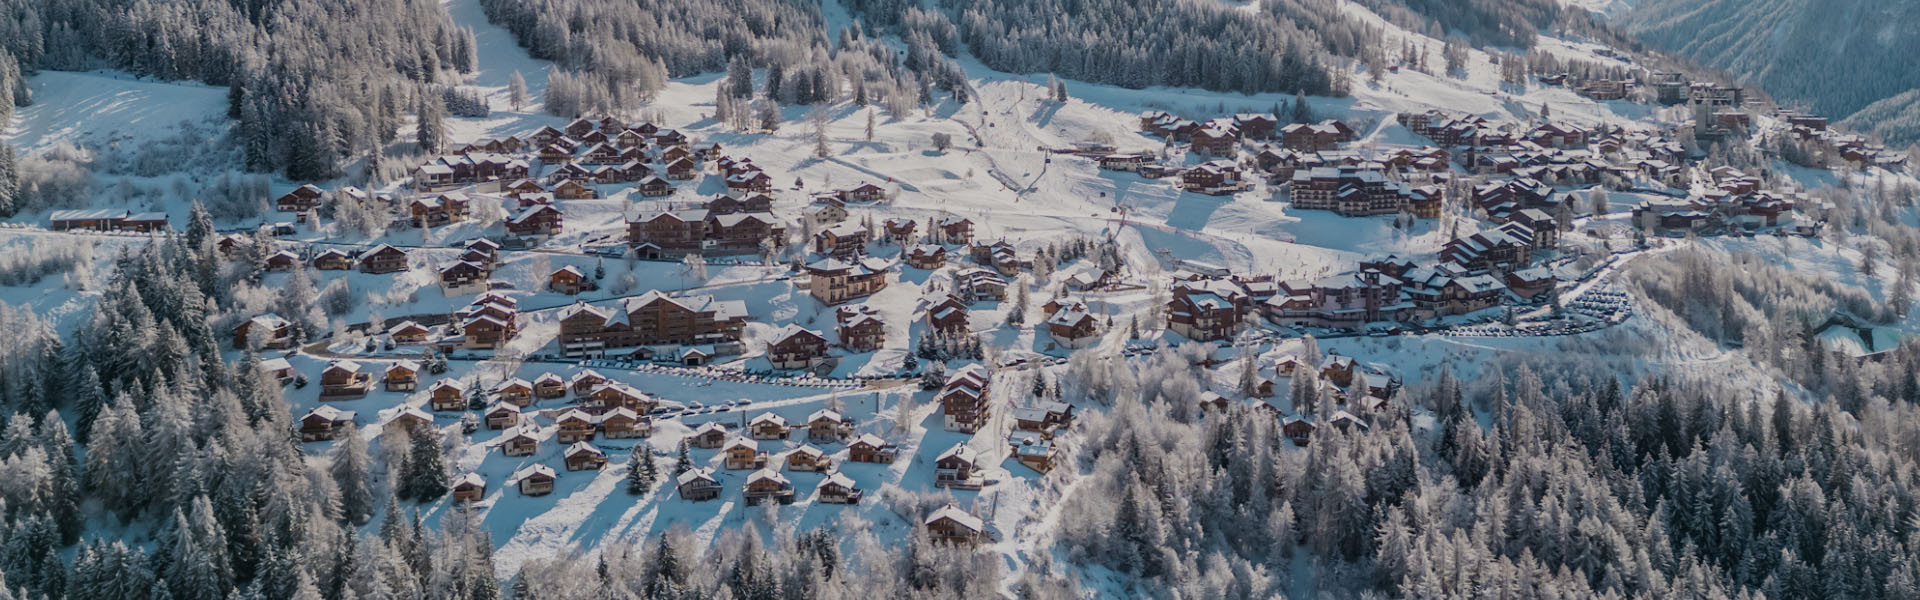
Appartements & chalets

Les bons plans de votre futur séjour
En réservant avec Peisey-Vallandry Réservation, profitez de tarifs privilégiés sur vos forfaits, locations de matériel, activités et bien-être !
  • le-vent-en-poupe-vue-d-ext-rieur-62826
  • salon-chemin-e-1-1519156
  • salon-chemin-e-1519157
  • le-vent-en-poupe-s-jour-62804
  • cuisine-1519153
  • le-vent-en-poupe-stable-62825
  • le-vent-en-poupe-pi-ce-de-vie-62824
  • le-vent-en-poupe-nounours-62792
  • le-vent-en-poupe-chambre-double-62797
  • le-vent-en-poupe-lit-double-62801
  • le-vent-en-poupe-canap-lit-gigogne-2-lits-simples-62822
  • le-vent-en-poupe-canap-lit-gigogne-62793
  • le-vent-en-poupe-sdb-62807
  • terrasse-1519158
  • exterieur-1519155
  • exterieur-2-1519154
  • garage-bienvenu-1549479
  • terrass-ext-venr-en-poupe-62809
  • Sauna Chalet le Vent en Poupe à Vallandry
  • villa-parcs-photo-vallandry-62808
  • le-vent-en-poupe-ext-rieur-2-62799
  • L'essentiel :
    • 120m² m2 surface habitable
    • Nbr de couchages : 12
  • WiFi
  • Sauna
Disponibilités
  • Nouveauté
  • vue-salon-1478934
  • vue-salon-salle-a-manger-1478935
  • salle-a-manger-chamois-1478929
  • salon-te-le-1478927
  • salle-a-manger-1478928
  • salon-et-insert-1478930
  • salon-chamois-1478931
  • salon-et-terrasse-chamois-1478932
  • table-salle-a-manger-1478933
  • cuisine-1478940
  • cuisine-2-1478941
  • cuisine-3-1478942
  • cave-a-vin-1478926
  • chambre-1478937
  • chambre-4-lits-1478936
  • chambre-1478938
  • chambre-4-lits-superpose-s-1478939
  • piscine-1-1478943
  • piscine-2-1478944
  • piscine-chamois-1478945
  • jardin-1478946
  • vue-terrasse-chamois-1478947
  • vue-sur-la-valle-e-1478948
  • terrasse-piscine-2-1478949
  • terrasse-piscine-3-1478950
  • terrasse-piscine-1478951
  • chamois-hiver-1478952
  • chalets-vue-de-cote-1478953
  • chamois-hiver-1478954
  • chalets-e-te-1478955
5 pièces et plus
  • L'essentiel :
    • 180 m2 surface habitable
    • Nbr de couchages : 14
  • WiFi
  • Animaux  admis
  • Piscine
  • Sauna
Disponibilités
  • marmarin-c-odt-8-696582
  • marmarin-c-odt-6-696585
  • marmarin-c-odt-7-696584
  • marmarin-c-odt-9-696588
  • marmarin-c-odt-12-696577
  • marmarin-c-odt-10-696578
  • marmarin-c-odt-13-696580
  • marmarin-c-odt-11-696576
  • marmarin-c-odt-5-696589
  • marmarin-c-odt-4-696586
  • marmarin-c-odt-2-696583
  • L'essentiel :
    • 78 m2 surface habitable
    • Nbr de couchages : 6
  • WiFi
Disponibilités
  • meuble-26-plan-peisey-sejour-63170
  • meuble-26-plan-peisey-sejour-2-63171
  • meuble-26-plan-peisey-sejour-3-63172
  • 26-meuble-du-geay-4-27723
  • 26-meuble-du-geay-5-27725
  • meuble-26-plan-peisey-cuisine-63173
  • 26-meuble-du-geay-2-27722
  • 26-meuble-du-geay-3-27721
  • meuble-26-plan-peisey-vue-63176
  • meuble-26-plan-peisey-vue-2-63177
  • meuble-26-plan-peisey-vue-balcon-63178
  • entree-meubles-du-geay-27733
  • front-de-neige-meubles-du-geay-27734
  • meubles-du-geay-plan-peisey-27735
Plan-Peisey 2 pièces
  • L'essentiel :
    • 45 m2 surface habitable
    • Nbr de couchages : 6
  • Animaux  admis
Disponibilités
  • chalet-dahu-s-jour-62910
  • chalet-dahu-bar-bi-res-62899
  • chalet-dahu-table-manger-62907
  • chalet-dahu-bar-62900
  • chalet-dahu-cuisine-62903
  • chalet-dahu-chambre-62983
  • chalet-dahu-chambre2-62984
  • chalet-dahu-sdd-62906
  • chalet-dahu-sdb-62904
  • vue-chalet-vallandry-62909
  • L'essentiel :
    • 170 m2 surface habitable
    • Nbr de couchages : 12
  • WiFi
  • Sauna
Disponibilités
  • Intérieure
  • Séjour
  • Vue hiver
  • Vue été
  • Chambre
  • Cuisine
  • Divers
  • Chambre
  • Divers
  • Résidence été
  • Résidence hiver
  • Chambre
  • Divers
  • Divers
Vallandry 4 pièces
  • L'essentiel :
    • 50 m2 surface habitable
    • Nbr de couchages : 8
  • WiFi
Disponibilités
  • chalet-perle-des-alpes-aussen-hinten-3-b1767906922-f34db334-1433981
  • chalet-perle-des-alpes-aussen-b1767906924-f1cfb1bd-1433982
  • chalet-perle-des-alpes-aussen-hinten-1-b1767906921-48b967c7-1433983
  • chalet-perle-des-alpes-aussen-hinten-4-b1767906923-6348b9bd-1433984
  • chalet-perle-des-alpes-bearb-b1767906927-4b12dfbe-1433985
  • chalet-perle-des-alpes-wohnraum-4-b1767906940-458525fe-1433986
  • chalet-perle-des-alpes-wohnraum-2-b1767906939-6c231e2b-1433987
  • chalet-perle-des-alpes-wohnraum-b1767906941-1952a96a-1433988
  • chalet-perle-des-alpes-detail-schild-b1767906927-31b09311-1433989
  • chalet-perle-des-alpes-essbereich-b1767906929-8b19d623-1433990
  • chalet-perle-des-alpes-kueche-1-b1767906932-7fcf7602-1433991
  • chalet-perle-des-alpes-kueche-b1767906933-e6d3ff78-1433992
  • chalet-perle-des-alpes-detail-b1767906928-ae1af6b8-1433993
  • chalet-perle-des-alpes-schlafzimmer-2-b1767906935-d7bc7100-1433994
  • chalet-perle-des-alpes-schlafzimmer-3-b1767906936-173ac610-1433995
  • chalet-perle-des-alpes-schlafzimmer-4-b1767906937-dc48daa6-1433996
  • chalet-perle-des-alpes-schlafzimmer-5-b1767906937-a9d7f6ac-1433997
  • chalet-perle-des-alpes-schlafzimmer-6-b1767906938-209c801c-1433998
  • chalet-perle-des-alpes-schlafzimmer-b1767906939-99b4fc0b-1433999
  • chalet-perle-des-alpes-badezimmer-1-b1767906925-40bec394-1434003
  • chalet-perle-des-alpes-badezimmer-b1767906926-69d1312d-1434004
  • chalet-perle-des-alpes-sauna-b1767906934-499a0e14-1434009
  • chalet-perle-des-alpes-jacuzzi-b1767906931-9b247a2b-1434005
  • chalet-ama-dablan-grande-rochette-b1743007985-b2787a2b-1434000
  • chalet-ama-dablan-skigebiet-lac-des-moutons-b1743007984-fde280bb-1434001
  • balcon-du-paradis-les-arcs-neu-b1743007986-b5ca5d6e-1434002
  • chalet-perle-des-alpes-niveau11751281418-18662447-1434006
  • chalet-perle-des-alpes-niveau21764248376-33ffe746-1434007
  • chalet-perle-des-alpes-niveau31751281419-fab07714-1434008
Peisey 5 pièces et plus
  • L'essentiel :
    • 125 m2 surface habitable
    • Nbr de couchages : 12
  • WiFi
  • Animaux  admis
  • Jacuzzi
  • Sauna
Disponibilités
  • marmarin-b-odt-5-696569
  • marmarin-b-odt-4-696570
  • marmarin-b-odt-3-696571
  • marmarin-b-odt-7-696573
  • marmarin-b-odt-6-696568
  • marmarin-b-odt-8-696572
  • marmarin-b-odt-2-696574
  • L'essentiel :
    • 63 m2 surface habitable
    • Nbr de couchages : 5
  • WiFi
Disponibilités
  • 1-exterieur-66847-1449757
  • living-area-696fa0126c48e-1449772
  • 19-lounge-1-2000x1130-696bcbe551f50-1449760
  • 20191210-192017-78976-1449762
  • fireplace1-696fa045362c9-1449770
  • 20191210-180016-78977-1449761
  • 4-coin-a-manger-74295-1449759
  • kitchen-1-696fac176931b-1449771
  • double-bedroom-696fac5d6908f-1449769
  • 12-chambre-2-1184x666-696fa1323e75e-1449756
  • bedroom-twin-2-696fad25e0253-1449767
  • 16-ensuite-resized-1383x1080-696fad7870306-1449758
  • bathroom-696fad5833c7d-1449766
  • view-from-th-balcony-696f9f9ae609c-1449774
  • 20191212-133716-66998-1449763
  • ae-fp-beaumont-ground-floor-5e0617e6332e9-1-1449765
  • chalet-beaumont-sleeping-floorplan-697a454593a11-1449768
  • chalet-beaumont-vallandry-n-5-15-15597
  • chalet-beaumont-vallandry-n-5-12-15596
  • chalet-beaumont-vallandry-n-5-1-15586
  • lotissement-nord-ouest-chalets-de-vallandry-et-mont-blanc-11-15599
  • 20191213-105744-66999-1449764
  • outside-view-696fadc5c9bdd-1449773
Disponibilités
  • 112_1_SOD026_lv_images__lot_0120220026_01_20240224000515
  • 112_1_SOD026_lv_images__lot_0120220026_02_20240224000516
  • Vue hiver
  • Vue été
  • Chambre
  • Cuisine
  • Divers
  • Chambre
  • 112_1_SOD026_lv_images__lot_0120220026_09_20240223154352
  • Plan
  • L'essentiel :
    • 35 m2 surface habitable
    • Nbr de couchages : 6
  • Animaux  admis
Disponibilités