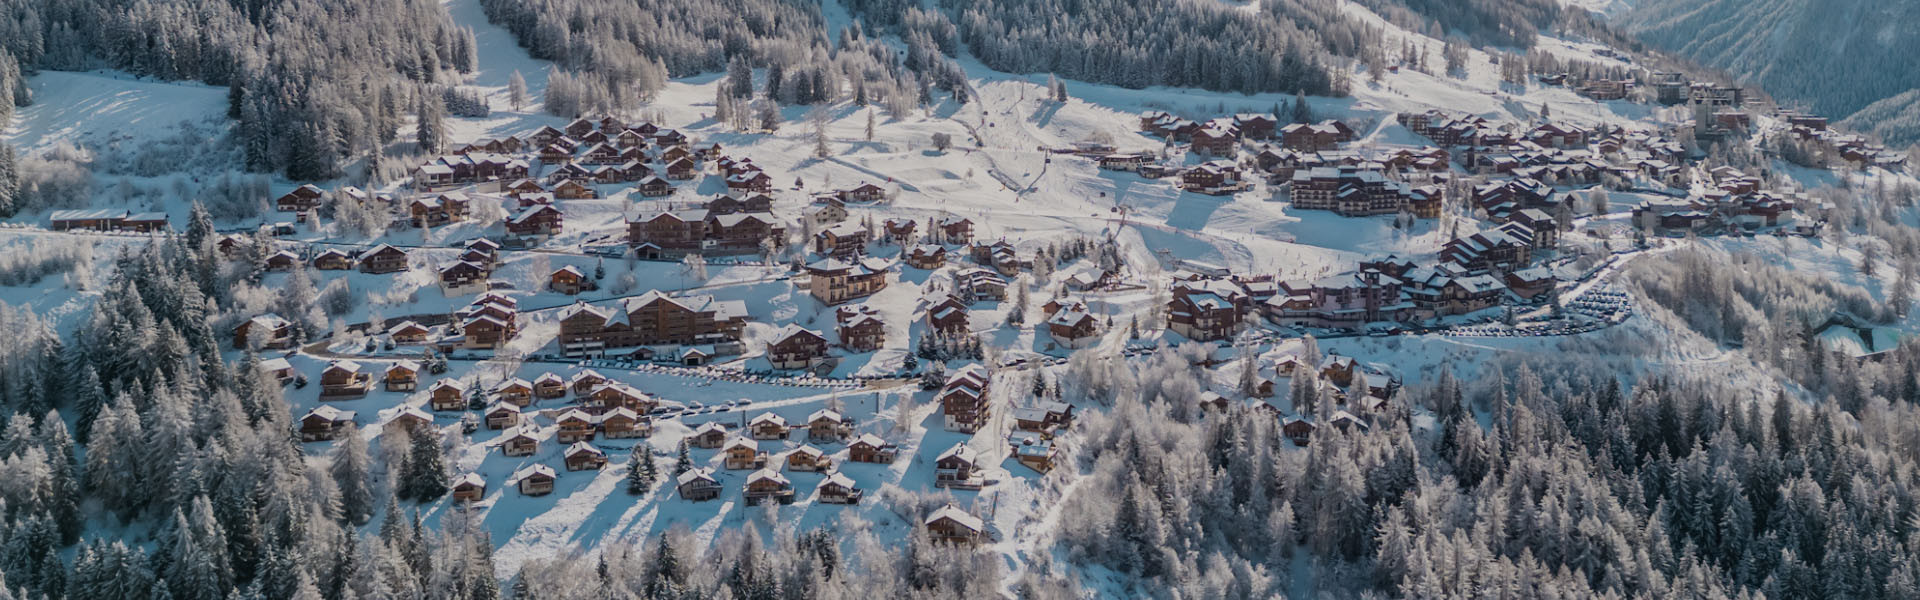
Appartements & chalets

⚠️ Liaison du Lonzagne fermée cet été En raison des travaux de remplacement des « paniers de Peisey », la liaison sera entièrement fermée pendant l’été 2026.
🚌 Des navettes de remplacement seront mises en place afin d’assurer vos déplacements.
  • la-chantoune-nancroix-peisey-vallandry-21-27128
  • la-chantoune-nancroix-peisey-vallandry-9-27121
  • la-chantoune-nancroix-peisey-vallandry-5-27118
  • mezzanine-chantoune-lits-61587
  • la-chantoune-nancroix-peisey-vallandry-6-27119
  • la-chantoune-nancroix-peisey-vallandry-19-27129
  • la-chantoune-nancroix-peisey-vallandry-16-39317
  • la-chantoune-nancroix-peisey-vallandry-15-27126
  • la-chantoune-nancroix-peisey-vallandry-13-27123
  • la-chantoune-nancroix-peisey-vallandry-14-27125
  • la-chantoune-nancroix-peisey-vallandry-10-27124
  • la-chantoune-nancroix-peisey-vallandry-18-27127
  • la-chantoune-nancroix-peisey-vallandry-1-27117
  • la-chantoune-nancroix-peisey-vallandry-7-27120
  • la-chantoune-nancroix-peisey-vallandry-8-27122
  • chalet-la-savoyarde-nancroix-peisey-vallandry-1-27130
  • chalet-la-savoyarde-nancroix-peisey-vallandry-2-27132
  • salle-de-bain-chantoune-61586
  • salle-de-douche-chantoune-61588
Nancroix-La Chenarie 4 pièces
  • L'essentiel :
    • 100 m2 surface habitable
    • Nbr de couchages : 7
  • WiFi
Disponibilités
  • residence-les-presles-344974-1440436
  • 1-1265894-1440428
  • salon-salle-manger-1265899-1440438
  • 2-nde-chambre-1265896-1440426
  • 3-me-chambre-1265897-1440429
  • 4-me-chambre-1265898-1440431
  • 8-1265895-1440433
  • 2-nde-salle-de-bains-1265901-1440427
  • 4-1265900-1440430
  • acc-s-aux-3-chambres-du-haut-1265903-1440434
  • acc-s-aux-3-chambres-du-haut-1265902-1440435
  • balcon-1265904-1440437
Vallandry 5 pièces et plus
  • L'essentiel :
    • 76 m2 surface habitable
    • Nbr de couchages : 8
  • WiFi
Disponibilités
  • img-elt-diapo-12905-59536
  • img-elt-diapo-12901-59530
  • img-elt-diapo-12899-59531
  • img-elt-diapo-12902-59532
  • img-elt-diapo-12900-59533
  • img-elt-diapo-12904-59534
  • img-elt-diapo-12903-59535
  • img-elt-diapo-12907-59537
  • img-elt-diapo-12906-59538
  • img-elt-diapo-12908-59539
  • img-elt-diapo-12910-59540
  • img-elt-diapo-12909-59541
  • img-elt-diapo-12911-59542
  • img-elt-diapo-12917-59543
  • img-elt-diapo-12916-59544
  • img-elt-diapo-12919-59545
  • img-elt-diapo-12918-59546
  • img-elt-diapo-12921-59547
  • img-elt-diapo-12920-59548
  • img-elt-diapo-12929-59549
  • img-elt-diapo-12923-59550
  • img-elt-diapo-12935-59551
  • img-elt-diapo-12936-59552
  • salon-massage-goelia-855745
  • photo-piscine-goelia-855746
Plan-Peisey 5 pièces et plus
  • L'essentiel :
    • 245m² m2 surface habitable
    • Nbr de couchages : 15
  • WiFi
  • Animaux  admis
  • Piscine
  • Jacuzzi
Disponibilités
  • edelweiss-1-vallandry-appartement-64349
  • edelweiss-1-vallandry-sejour-5-64333
  • edelweiss-1-vallandry-sejour-2-64330
  • edelweiss-1-vallandry-sejour-3-64331
  • edelweiss-1-vallandry-cuisine-2-64335
  • edelweiss-1-vallandry-cuisine-64334
  • edelweiss-1-vallandry-chambre-double-64336
  • edelweiss-1-vallandry-chambre-lits-superposes-64337
  • edelweiss-1-vallandry-vue-2-64339
  • edelweiss-1-vallandry-vue-64338
  • residence-edelweiss-ete-64351
  • ae-edelweiss-fp-0922-633350b98c767-1432605
  • L'essentiel :
    • 50 m2 surface habitable
    • Nbr de couchages : 5
  • WiFi
Disponibilités
  • chez-robert-15-41837-1449745
  • chez-robert-02-41826-1449746
  • chez-robert-03-41825-1449747
  • chez-robert-04-41827-1449748
  • chez-robert-05-41828-1449749
  • chez-robert-10-41833
  • chez-robert-11-41838
  • chez-robert-07-41830
  • chez-robert-08-41831
  • chez-robert-09-41832-1449750
  • chez-robert-13-41834-1449751
  • chez-robert-12-41835-1449752
  • chez-robert-14-41836-1449753
  • chez-robert-17-41840
  • chez-robert-18-41841
  • chez-robert-16-41839
  • lotissement-nord-ouest-chalets-de-vallandry-et-mont-blanc-15557-41814-1449755
  • vue-balcon-chez-robert-54958-1449754
  • L'essentiel :
    • 60 m2 surface habitable
    • Nbr de couchages : 4
  • WiFi
Disponibilités
  • chateau-doggestein-chalet-de-bellecote-vallandry-sejour-63355
  • chateau-doggestein-chalet-de-bellecote-vallandry-sejour-2-63356
  • chateau-doggestein-chalet-de-bellecote-vallandry-cuisine-63357
  • chateau-doggestein-chalet-de-bellecote-vallandry-chambre-lits-simples-63353
  • chateau-doggestein-chalet-de-bellecote-vallandry-chambre-lits-simples-2-63354
  • chateau-doggestein-12-41996
  • chateau-doggestein-7-41997
  • chateau-doggestein-chalet-de-bellecote-vallandry-salle-de-bain-2-63359
  • chateau-doggestein-chalet-de-bellecote-vallandry-salle-de-bain-63358
  • chateau-doggestein-chalet-de-bellecote-vallandry-plan-niveau-1-63361
  • chateau-doggestein-chalet-de-bellecote-vallandry-plan-rdc-63360
  • chalet-chateau-doggestein-bellecote-n-16-vallandry-3-15413
  • chalet-chateau-doggestein-bellecote-n-16-vallandry-15-15426
  • chalet-chateau-doggestein-bellecote-n-16-vallandry-23-15432
  • chalet-chateau-doggestein-bellecote-n-16-vallandry-1-15412
  • chalet-chateau-doggestein-bellecote-n-16-vallandry-2-15417
  • L'essentiel :
    • 113 m2 surface habitable
    • Nbr de couchages : 8
  • WiFi
  • Animaux  admis
Disponibilités
  • 12-oree-des-cimes-residence-cgh-exterieur-2013-14-14896
  • 14-oree-des-cimes-residence-cgh-salons-d-accueil-1-14897
  • 13-oree-des-cimes-residence-cgh-salons-d-accueil-4-14898
  • 15-oree-des-cimes-residence-cgh-salons-d-accueil-3-14899
  • 16-oree-des-cimes-residence-cgh-salons-d-accueil-2-14900
  • 18-oree-des-cimes-residence-cgh-piscine-spa-8-14902
  • 17-oree-des-cimes-residence-cgh-piscine-spa-7-14903
  • 19-oree-des-cimes-residence-cgh-piscine-spa-9-14905
  • 21-oree-des-cimes-residence-cgh-appartements-4-14907
  • cgh-oree-des-cimes-appart-foudimages-1-1-54547
  • cgh-oree-des-cimes-appart-foudimages-3-54548
  • cgh-oree-des-cimes-appart-foudimages-2-54549
  • cgh-oree-des-cimes-appart-foudimages-5-54550
  • cgh-oree-des-cimes-appart-studiobergoend-4-54551
  • cgh-oree-des-cimes-int-studiobergoend-16-54552
  • L'essentiel :
    • 45 à 65 m2 surface habitable
    • Nbr de couchages : 6
  • WiFi
  • Ascenseur
  • Accès pers mobilité réduite facilité
  • Animaux  admis
  • Piscine
  • Sauna
Disponibilités
  • meuble-26-plan-peisey-sejour-63170
  • meuble-26-plan-peisey-sejour-2-63171
  • meuble-26-plan-peisey-sejour-3-63172
  • 26-meuble-du-geay-4-27723
  • 26-meuble-du-geay-5-27725
  • meuble-26-plan-peisey-cuisine-63173
  • 26-meuble-du-geay-2-27722
  • 26-meuble-du-geay-3-27721
  • meuble-26-plan-peisey-vue-63176
  • meuble-26-plan-peisey-vue-2-63177
  • meuble-26-plan-peisey-vue-balcon-63178
  • entree-meubles-du-geay-27733
  • front-de-neige-meubles-du-geay-27734
  • meubles-du-geay-plan-peisey-27735
Plan-Peisey 2 pièces
  • L'essentiel :
    • 45 m2 surface habitable
    • Nbr de couchages : 6
  • Animaux  admis
Disponibilités
  • sejour-2-chalet-neige-et-bois-moulin-68528
  • poele-a-bois-chalet-neige-et-bois-moulin-68529
  • sejour-chalet-neige-et-bois-moulin-68527
  • cuisine-chalet-neige-et-bois-moulin-68531
  • coin-repas-chalet-neige-et-bois-moulin-68530
  • chambre-lit-double-jaune-2chalet-neige-et-bois-moulin-68532
  • chambre-lit-double-jaune-chalet-neige-et-bois-moulin-68533
  • chambre-lit-double-rose-chalet-neige-et-bois-moulin-68566
  • chambre-lit-double-rose-neige-et-bois-moulin-68567
  • chambre-lit-double-bleue-chalet-neige-et-bois-moulin-68568
  • chambre-lit-double-bleue-2-chalet-neige-et-bois-moulin-68569
  • chambre-avec-lits-simples-chalet-neige-et-bois-moulin-68570
  • chambre-lits-simples-2-chalet-neige-et-bois-moulin-68571
  • chambre-lit-simple-chalet-neige-et-bois-moulin-68572
  • chambre-lit-simple-2-chalet-neige-et-bois-moulin-68573
  • salle-de-douche-2-chalet-neige-et-bois-moulin-68576
  • salle-de-douche-vasque-double-chalet-neige-et-bois-moulin-68577
  • salle-de-douche-chalet-neige-et-bois-moulin-68574
  • salle-de-douche-vasque-simple-chalet-neige-et-bois-moulin-68575
  • chalet-neige-et-bois-vue-moulin été
  • chalet-neige-et-bois-exterieur été
  • Terrasse Neige et Bois été
  • Terrasse Neige et Bois été
  • L'essentiel :
    • 150 m2 surface habitable
    • Nbr de couchages : 10
  • WiFi
Disponibilités
  • 13-oree-des-cimes-residence-cgh-salons-d-accueil-4-14920
  • 12-oree-des-cimes-residence-cgh-exterieur-2013-14-14921
  • 14-oree-des-cimes-residence-cgh-salons-d-accueil-1-14922
  • 15-oree-des-cimes-residence-cgh-salons-d-accueil-3-14923
  • 17-oree-des-cimes-residence-cgh-piscine-spa-7-14925
  • 16-oree-des-cimes-residence-cgh-salons-d-accueil-2-14926
  • 18-oree-des-cimes-residence-cgh-piscine-spa-8-14927
  • 19-oree-des-cimes-residence-cgh-piscine-spa-9-14929
  • 21-oree-des-cimes-residence-cgh-appartements-4-14932
  • cgh-oree-des-cimes-appart-foudimages-2-54553
  • cgh-oree-des-cimes-appart-foudimages-1-1-54554
  • cgh-oree-des-cimes-appart-foudimages-3-54555
  • cgh-oree-des-cimes-appart-foudimages-5-54556
  • cgh-oree-des-cimes-appart-studiobergoend-4-54557
  • cgh-oree-des-cimes-int-studiobergoend-16-54558
  • L'essentiel :
    • 45 à 50 m2 surface habitable
    • Nbr de couchages : 6
  • WiFi
  • Ascenseur
  • Accès pers mobilité réduite facilité
  • Animaux  admis
  • Piscine
  • Sauna
Disponibilités