Appartements & chalets - Page 16

  • _lv_images__lot_0903000163_01_1673874
  • _lv_images__lot_0903000163_02_1673875
  • _lv_images__lot_0903000163_03_1673876
  • _lv_images__lot_0903000163_04_1673879
  • _lv_images__lot_0903000163_05_1673882
  • _lv_images__lot_0903000163_06_1673885
  • _lv_images__lot_0903000163_07_1673888
  • _lv_images__lot_0903000163_08_1673891
  • _lv_images__lot_0903000163_09_1673894
  • _lv_images__lot_0903000163_10_1673897
  • _lv_images__lot_0903000163_11_1673899
  • _lv_images__lot_0903000163_12_1673900
  • L'essentiel :
    • 24 m2 surface habitable
    • Nbr de couchages : 4
  • Ascenseur
  • Animaux  admis
Disponibilités
  • Séjour
  • Divers
  • Cuisine
  • Chambre
  • Chambre
  • Chambre
  • Divers
  • Divers
  • Divers
  • Divers
  • Séjour
  • Divers
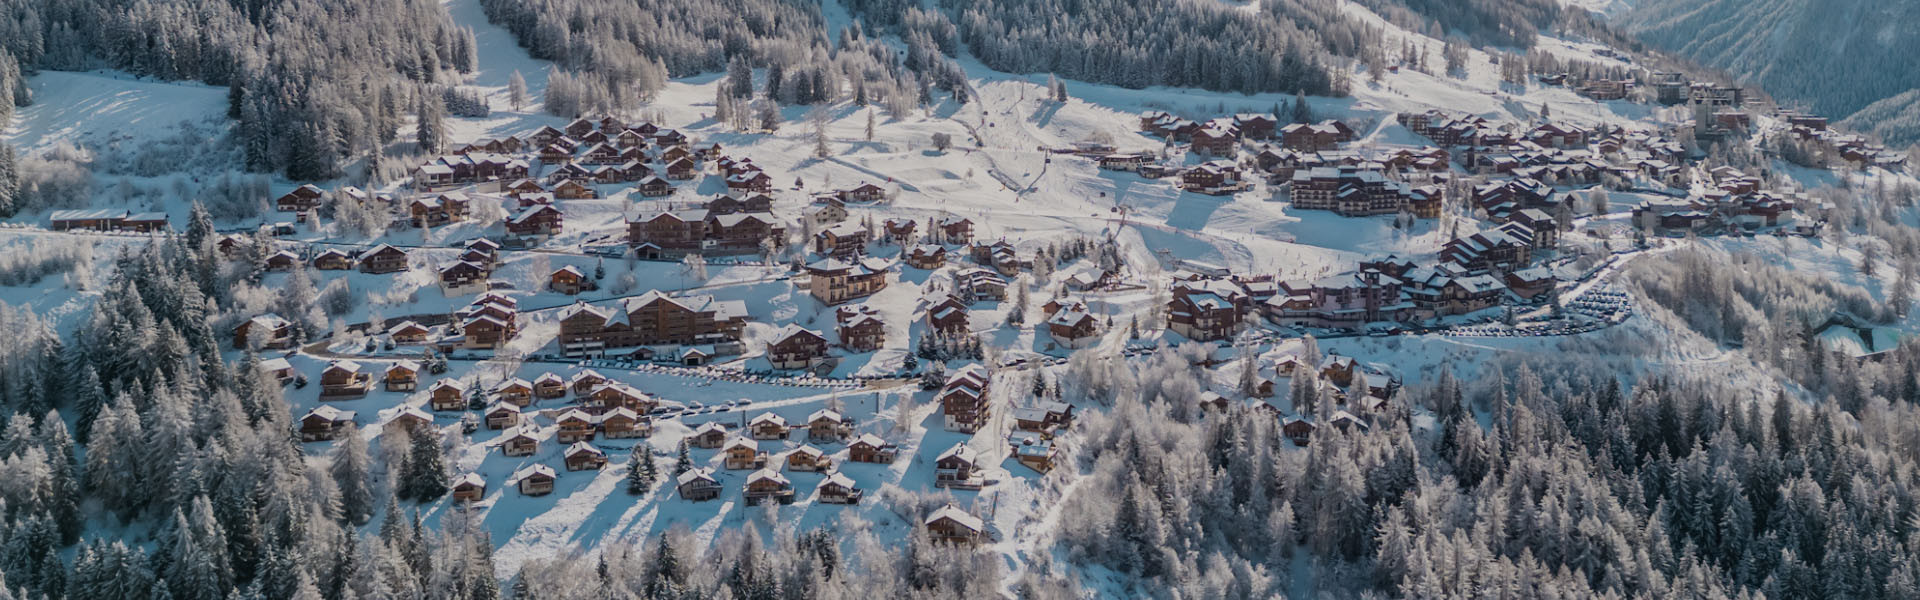
  • Vue hiver
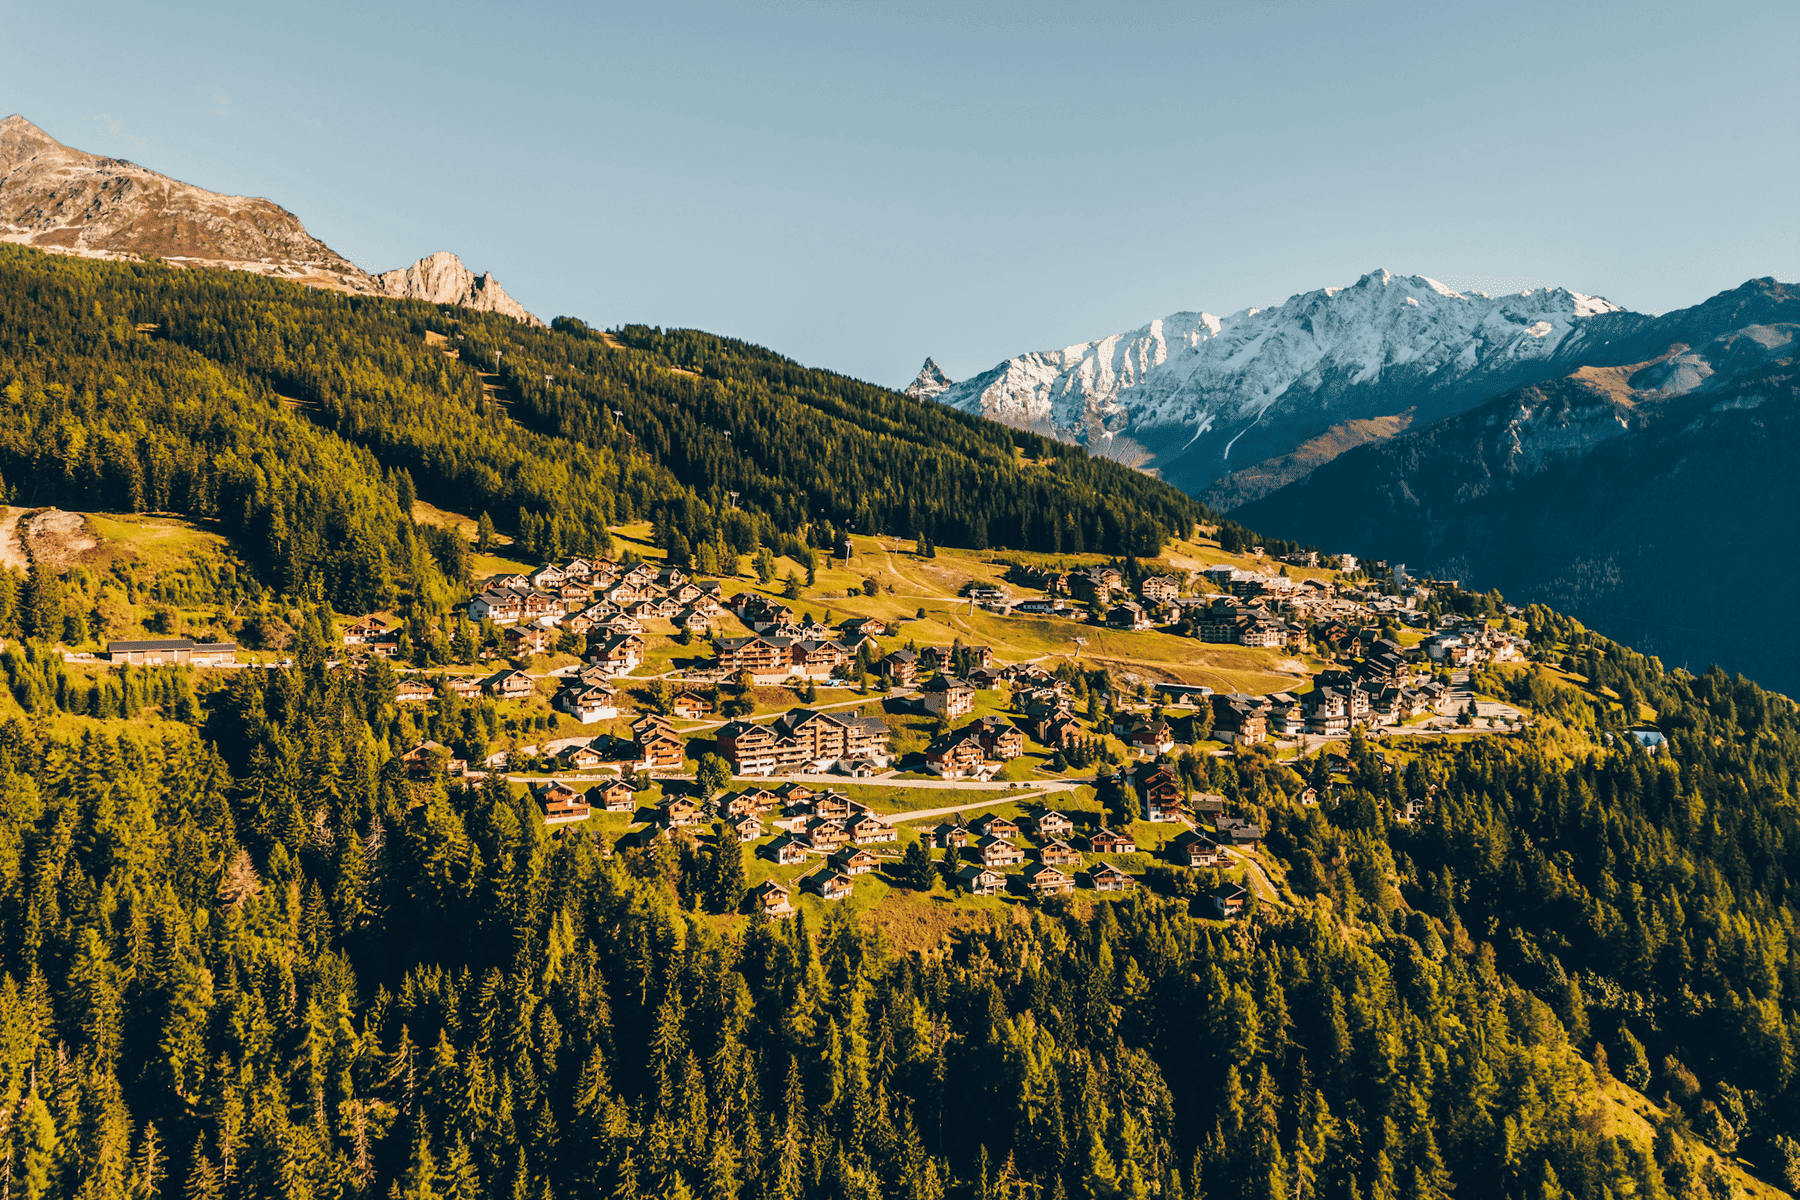
  • Vue été
  • Divers
  • Divers
  • L'essentiel :
    • 49 m2 surface habitable
    • Nbr de couchages : 7
  • Animaux  admis
Disponibilités
  • s-jour-chemin-e-la-charrue-67407
  • chalet-la-charrue-3-62957
  • chalet-la-charrue-14-62964
  • chalet-la-charrue-9-62960
  • chalet-la-charrue-8-62959
  • table-la-charrue-67412
  • s-jour-la-charrue-67408
  • chalet-la-charrue-32-62975
  • chalet-la-charrue-13-62963
  • chalet-la-charrue-25-62970
  • chalet-la-charrue-19-62967
  • chalet-la-charrue-18-62966
  • chalet-la-charrue-23-62969
  • sdb-la-charrue-67406
  • evier-la-charrue-67402
  • chalet-la-charrue-21-62968
  • chalet-la-charrue-27-62971
  • chalet-la-charrue-30-62973
  • hammam-la-charrue-67401
  • sauna-2-la-charrue-67404
  • sauna-la-charrue-67405
  • chalet-la-charrue-11-62961
  • chalet-la-charrue-31-62974
  • chalet-la-charrue-16-62965
  • chalet-la-charrue-6-62958
  • L'essentiel :
    • Nbr de couchages : 10
  • WiFi
  • Sauna
Disponibilités
  • H-VIGOGNE-VIGODBL-0001
  • L'essentiel :
    • Nbr de couchages : 2
Disponibilités
  • lcae-4ch8a10-chambre1-133825
  • lcae-4ch8a10-balcon2-133826
  • lcae-4ch8a10-balcon1-133827
  • lcae-4ch8a10-chambre2-133828
  • lcae-4ch8a10-chambre3-133829
  • lcae-4ch8a10-chambre4-133830
  • lcae-4ch8a10-cuisine-1-133831
  • lcae-4ch8a10-salon-scaled-133832
  • lcae-4ch8a10-cuisine-133833
  • lcae-4ch8a10-table-scaled-133834
  • lcae-4ch8a10-sdb-133835
  • lcae-4ch8a10-sde-133836
Plan-Peisey 4 pièces 5 pièces et plus
  • L'essentiel :
    • à partir de 90 m2 surface habitable
    • Nbr de couchages : 10
  • WiFi
  • Ascenseur
  • Accès pers mobilité réduite facilité
  • Animaux  admis
  • Piscine
  • Sauna
Disponibilités
  • Intérieure
  • Séjour
  • Chambre
  • Cuisine
  • Divers
  • Chambre
  • Chambre
  • Chambre
  • Divers
  • Divers
  • Résidence été
  • Divers
  • _lv_images__lot_0903000294_15_1673516
Vallandry 5 pièces et plus
  • L'essentiel :
    • 107 m2 surface habitable
    • Nbr de couchages : 10
  • WiFi
Disponibilités
  • Intérieure
  • Séjour
  • Vue hiver
  • Vue été
  • Chambre
  • Cuisine
  • Divers
  • _lv_images__lot_0903000015_08_1673799
  • _lv_images__lot_0903000015_09_1673800
  • _lv_images__lot_0903000015_10_1673801
  • Divers
  • Vue
  • _lv_images__lot_0903000015_13_1673804
  • L'essentiel :
    • 21 m2 surface habitable
    • Nbr de couchages : 4
  • Ascenseur
  • Animaux  admis
Disponibilités
  • _clients_227321004_photos_20056a_1673774
  • _clients_227321004_photos_20056b_1673775
  • _clients_227321004_photos_20056c_1673776
  • _clients_227321004_photos_20056d_1673777
  • _clients_227321004_photos_20056e_1673778
  • _clients_227321004_photos_20056f_1673780
  • _clients_227321004_photos_20056g_1673781
  • _clients_227321004_photos_20056h_1673782
  • _clients_227321004_photos_20056i_1673784
  • _clients_227321004_photos_20056j_1673785
  • _clients_227321004_photos_20056k_1673787
  • _clients_227321004_photos_20056l_1673788
  • _clients_227321004_photos_20056m_1673789
  • _clients_227321004_photos_20056n_1673791
  • _clients_227321004_photos_20056o_1673792
  • _clients_227321004_photos_20056p_1673794
  • _clients_227321004_photos_20056q_1673795
  • _clients_227321004_photos_20056r_1673796
Plan-Peisey 3 pièces
  • L'essentiel :
    • 50 m2 surface habitable
    • Nbr de couchages : 8
Disponibilités
  • _clients_227321004_photos_20043a_1673519
  • _clients_227321004_photos_20043b_1673521
  • _clients_227321004_photos_20043c_1673523
  • _clients_227321004_photos_20043d_1673524
  • _clients_227321004_photos_20043e_1673526
  • _clients_227321004_photos_20043f_1673527
  • _clients_227321004_photos_20043g_1673529
  • _clients_227321004_photos_20043h_1673531
  • _clients_227321004_photos_20043i_1673532
  • _clients_227321004_photos_20043j_1673534
  • _clients_227321004_photos_20043k_1673535
  • _clients_227321004_photos_20043l_1673537
  • _clients_227321004_photos_20043m_1673538
  • _clients_227321004_photos_20043n_1673539
  • _clients_227321004_photos_20043o_1673541
Plan-Peisey 2 pièces
  • L'essentiel :
    • 28 m2 surface habitable
    • Nbr de couchages : 6
  • Animaux  admis
Disponibilités
  • lcae-2ch4a6-1-128119
  • lcae-2ch4a6-3-128120
  • lcae-2ch4a6-2-128121
  • lcae-2ch4a6-4-128122
  • lcae-2ch4a6-5-128123
  • lcae-2ch4a6-6-128124
  • lcae-2ch4a6-9-128125
  • lcae-2ch4a6-10-128126
  • lcae-2ch4a6-10-1-128127
  • lcae-2ch4a6-11-128128
  • lcae-2ch4a6-12-128129
  • lcae-2ch4a6-11-1-128130
  • lcae-2ch4a6-12-1-128131
  • lcae-2ch4a6-13-128132
  • lcae-2ch4a6-13-1-128133
  • lcae-2ch4a6-14-1-128134
Plan-Peisey 2 pièces 3 pièces
  • L'essentiel :
    • à partir de 50 m2 surface habitable
    • Nbr de couchages : 6
  • WiFi
  • Ascenseur
  • Accès pers mobilité réduite facilité
  • Animaux  admis
  • Piscine
  • Sauna
Disponibilités